
Fennell Residence
Fennell RESIDENCE
YEAR: Current
LOCATION: Blaine, TN
SIZE: 3,600 SF
PROJECT SUMMARY:
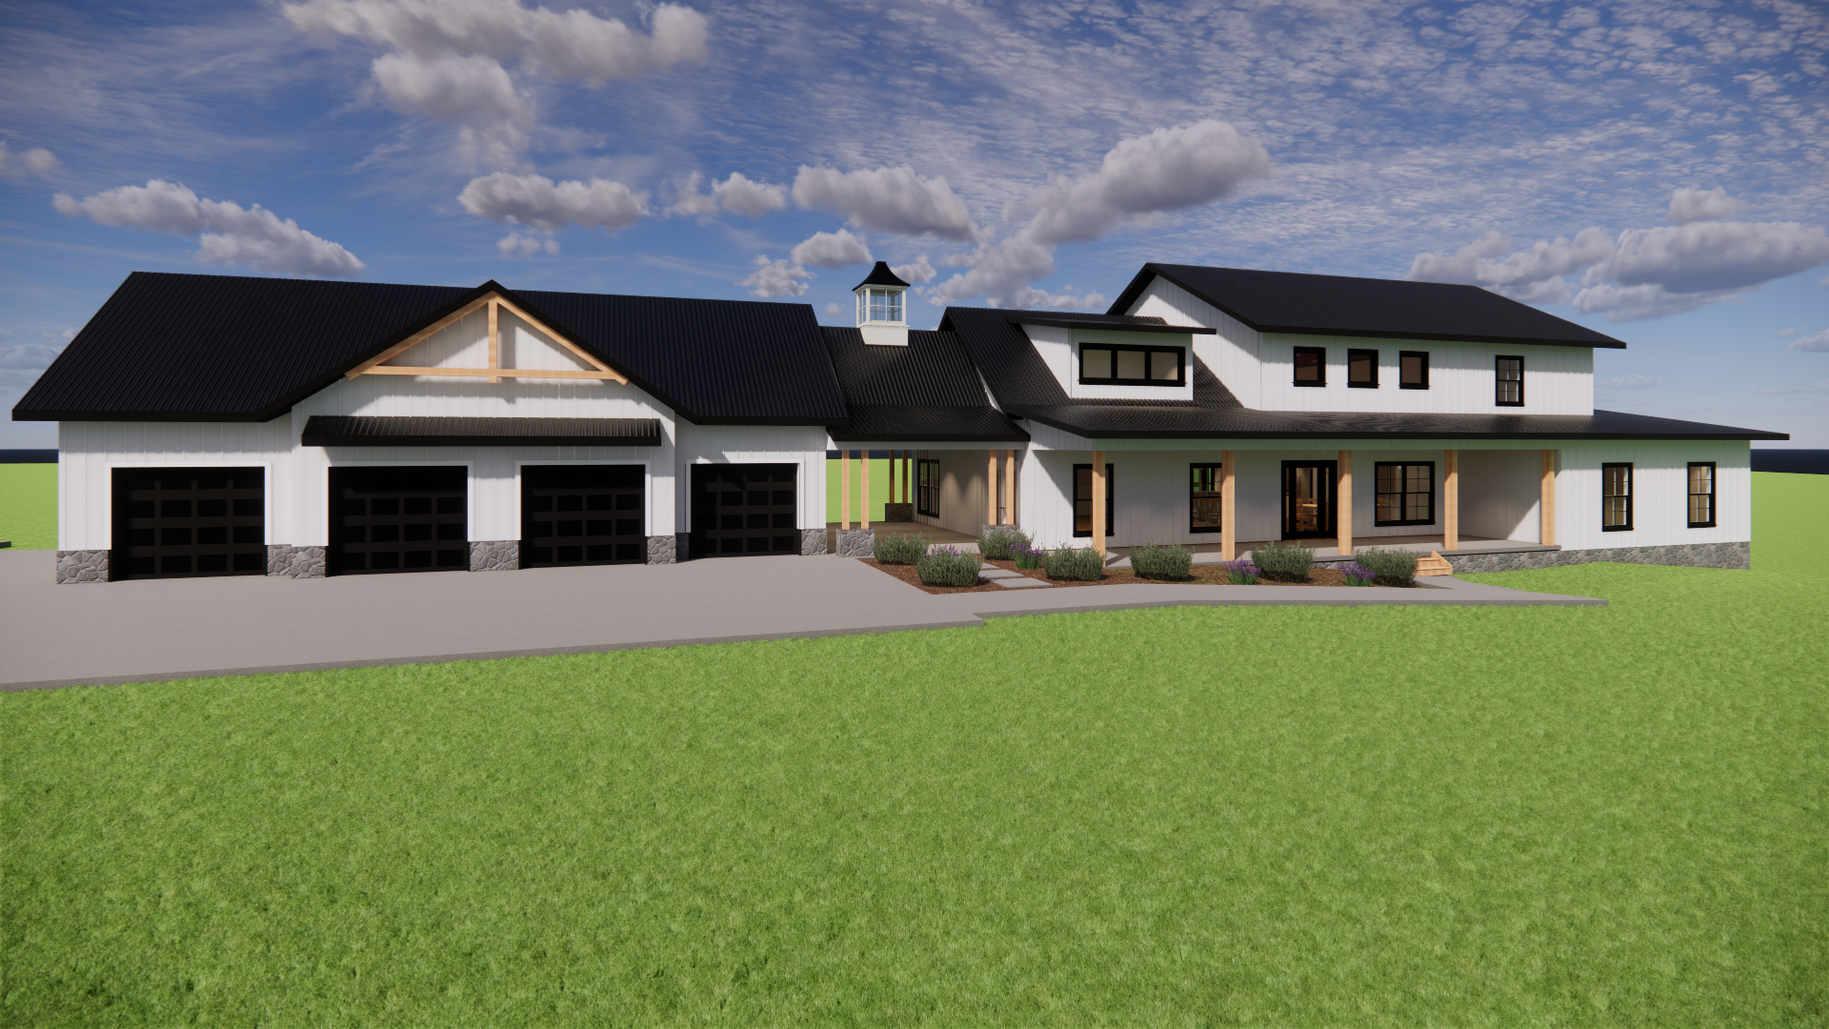
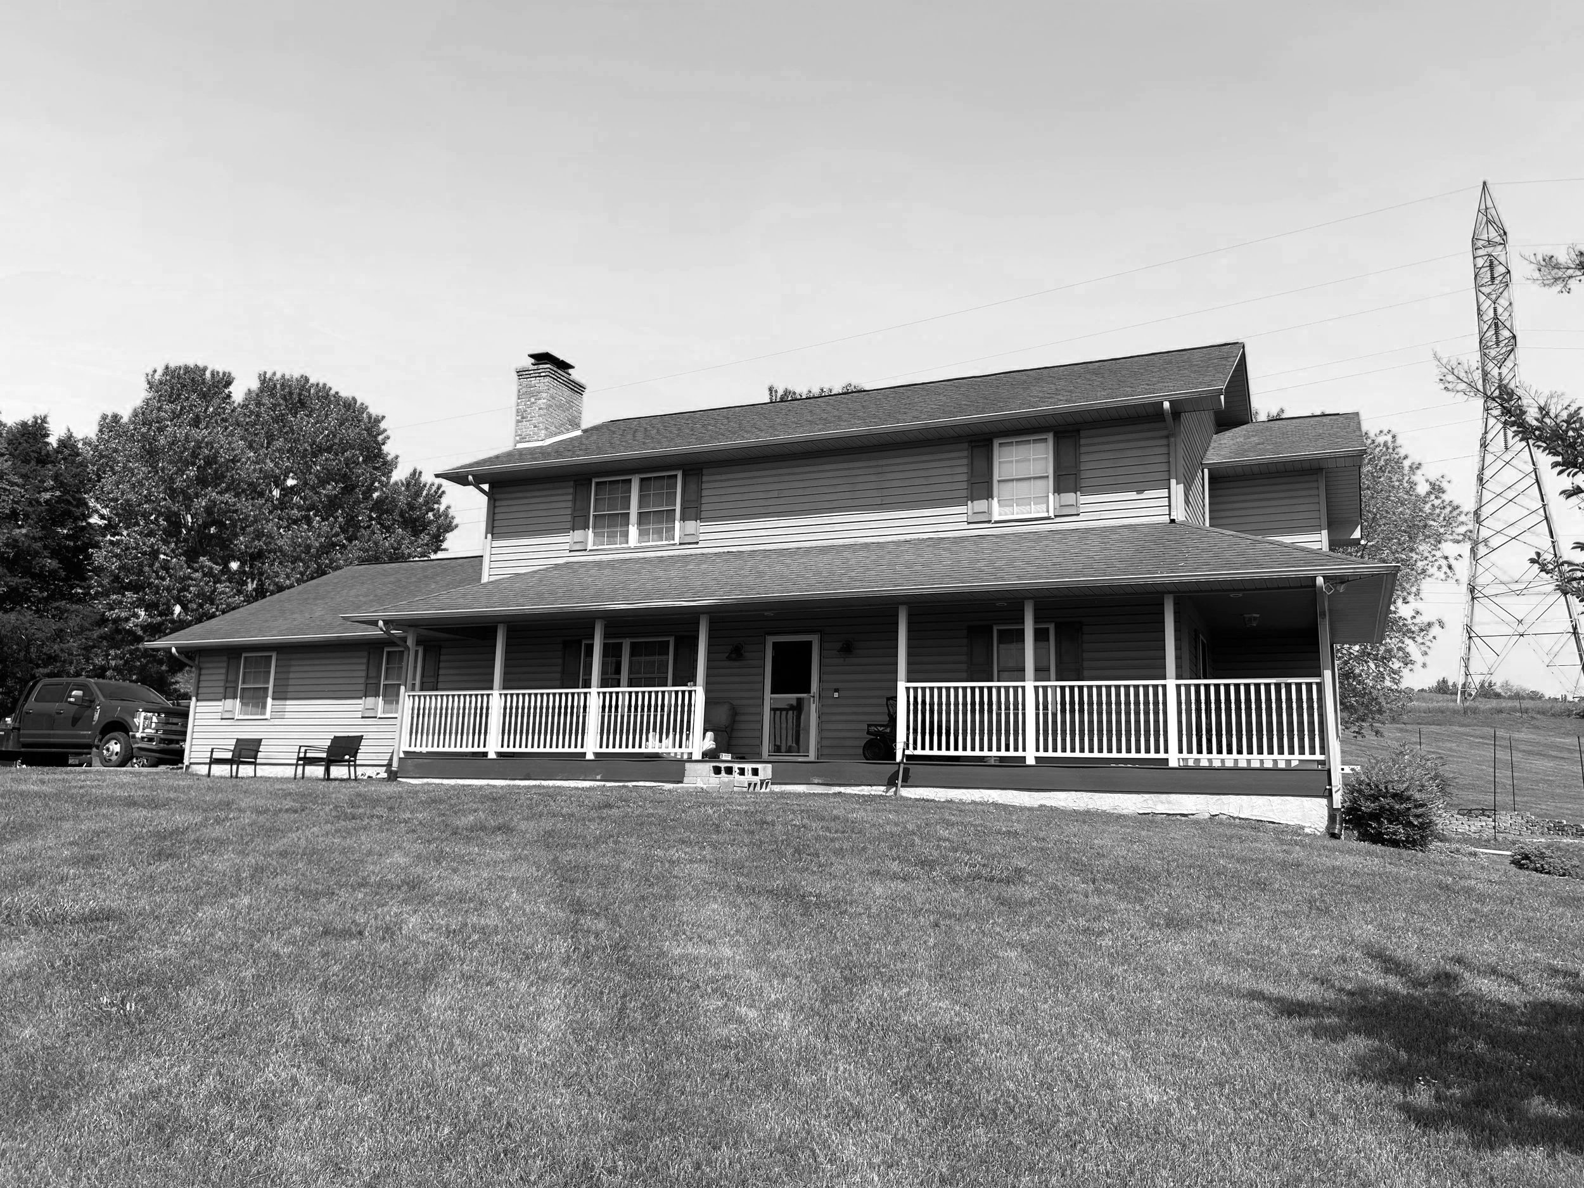
This project consists of a residential renovation and addition. The scope includes construction of a new four-car garage and conversion of the existing garage into conditioned living space.
The existing garage will be renovated to create a new living room, including necessary structural modifications, insulation, and interior finishes to match the main residence. The existing structure will be constructed with a breezeway to the new garage and designed to complement the overall farmhouse style of the home in materials, roof form, and detailing.
RELATED PROJECTS:
PAGE RESIDENCE
RAY-HUDSON RESIDENCE
LOPEZ RESIDENCE
HYDE RESIDENCE